

How to Choose the Right Patio Layout for a Wisconsin Backyard
The best patio layout Wisconsin homeowners can choose balances how they use their backyard with available space, sun exposure, and drainage. Start with your main activity, plan enough room for furniture and movement, and account for Wisconsin’s changing seasons before settling on a design.
Start With How You’ll Actually Use Your Patio
A patio designed for occasional parties may not be the best fit for everyday use. Before deciding on its size or shape, think about what you’ll do outside most often.
At Carrington Lawn & Landscape, we encourage Madison-area homeowners to prioritize daily activities rather than trying to fit every outdoor feature into one space.
Consider what matters most:
- Outdoor dining: Keep the table close to the kitchen to avoid carrying food across the yard.
- Entertaining: Arrange seating so guests can gather without blocking walkways.
- Relaxing: Choose a quieter spot with privacy and comfortable shade.
- Family activities: Maintain open access between the patio and lawn.
Design for your typical day first. If you host larger gatherings only a few times a year, flexible furniture may be more useful than a permanently oversized patio.
How to Choose a Layout That Works With Your Yard
Rather than forcing a patio shape into the backyard, use the existing space to guide the design.
A simple rectangular patio often works well for smaller yards because furniture fits neatly without wasting space in narrow corners. Larger properties may benefit from separate dining and lounging areas.
For long, narrow backyards, consider arranging activities in a line rather than side by side. This keeps walking routes clear while giving each area a purpose.
Carrington Lawn & Landscape’s Waunakee outdoor living project offers an example of using a linear layout to organize outdoor activities.
Before choosing multiple patio levels, ask whether they’re necessary. A change in elevation can help accommodate a sloped yard, but adding steps purely for appearance may make everyday movement less convenient.
Give Furniture and Walkways Enough Space
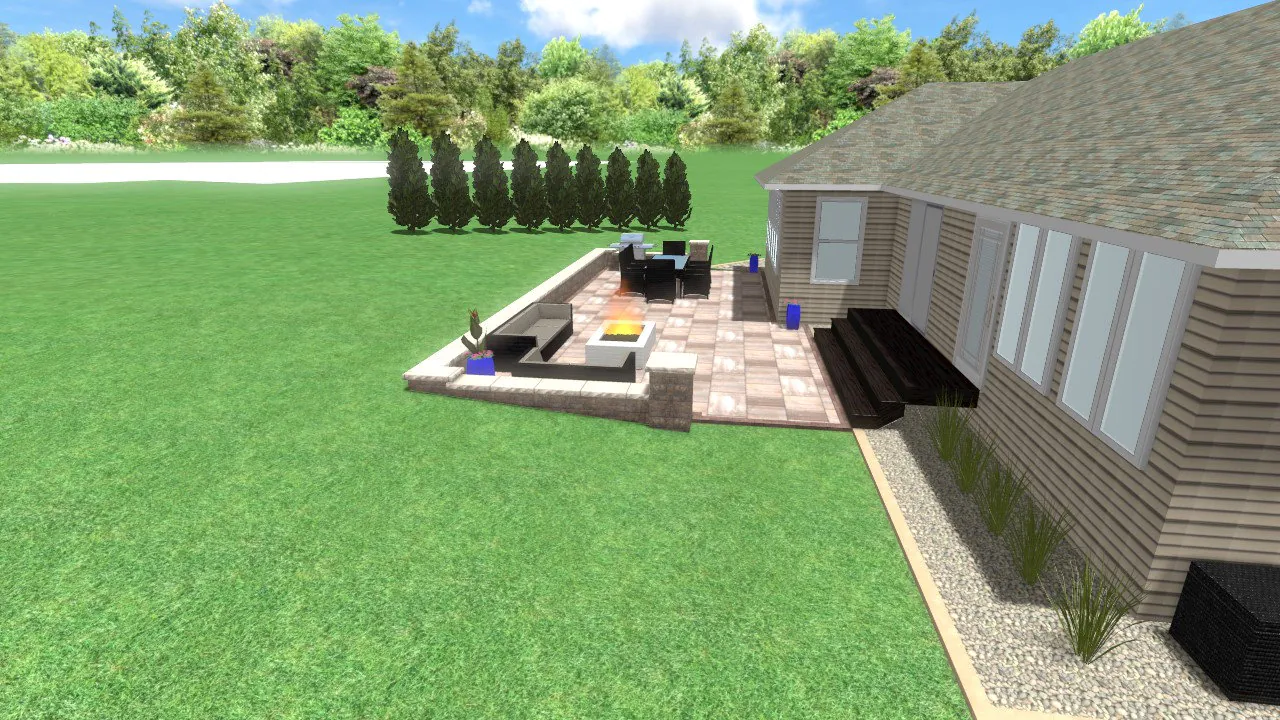
One of the easiest patio design mistakes is measuring the table but forgetting about the chairs.
For comfortable movement, use these starting guidelines:
- Dining areas: Leave about 3 feet behind chairs so people can get up comfortably.
- Main walkways: Aim for 3–4 feet of clear space where people regularly pass.
- Lounge seating: Allow room to walk between furniture without turning sideways.
- Grilling areas: Keep cooking space separate from busy walkways and follow equipment clearance requirements.
Don’t rely entirely on measurements from a drawing.
Try marking the patio outline with a garden hose or stakes. Place your existing furniture within the space, pull out chairs, and walk the routes you’d use. It’s a simple way to spot problems before installation.
Position Fire Pits Away From Busy Areas
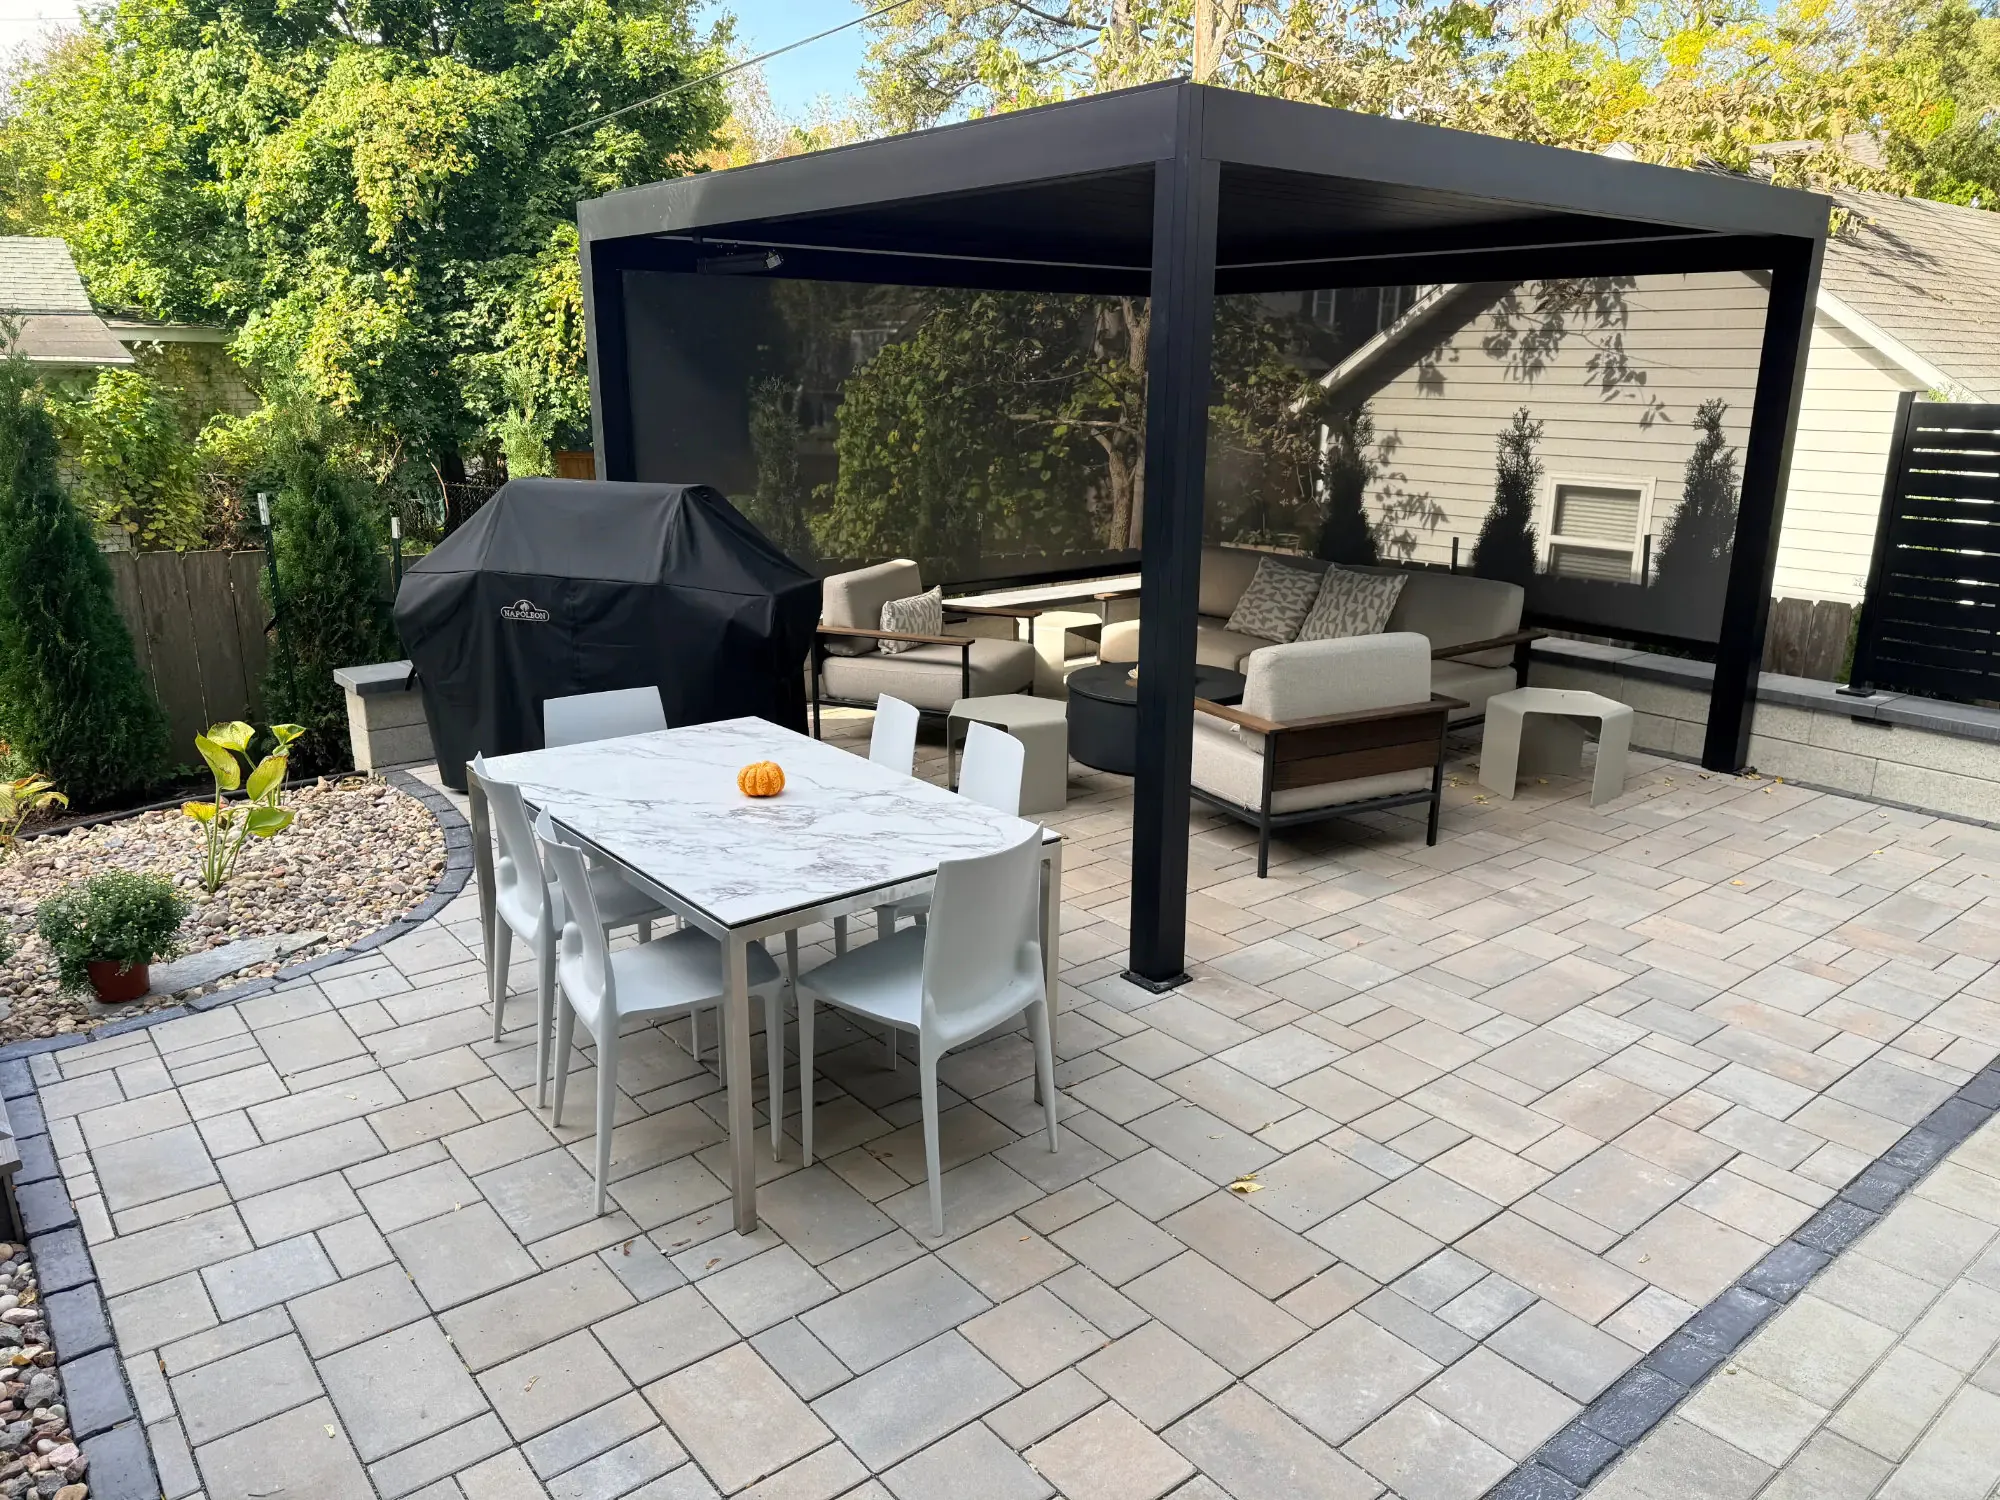
A fire pit can become a favorite gathering spot, but its location matters as much as its appearance.
Avoid placing it along the main route between the house and lawn. People should be able to move around the patio without walking through the seating area.
Check prevailing winds, nearby trees, structures, and required safety clearances before choosing a location. If your backyard is small, consider whether a fire feature would leave enough usable space for other activities.
Walkways deserve the same attention. Connect the places people actually travel between instead of adding unnecessary curves.
Professional hardscape design can help coordinate patios, fire features, steps, and walkways so the space works as one connected area.
Use Sun and Shade to Your Advantage
A patio that feels pleasant in the morning may become uncomfortable during a summer afternoon.
Spend a few days observing your backyard at the times you’d normally use it. Note where shade falls, which areas receive afternoon sun, and whether neighboring homes overlook your preferred seating location.
Then adjust the layout:
- For afternoon dining: Consider a shaded location or room for a future pergola.
- For evening gatherings: Look for an area with comfortable light and some wind protection.
- For privacy: Position seating away from direct sightlines and use planting beds for screening.
- For existing trees: Account for roots, falling debris, and future growth.
If shade and privacy are priorities, plan surrounding plants as part of the landscape design and installation process. Adding them later may limit where they can go.
Plan for Wisconsin Drainage and Freeze-Thaw Cycles
Drainage should influence where your patio goes, not become an issue to solve after installation.
After a heavy rain, walk your yard and identify standing water, soggy areas, and downspout discharge points. Avoid placing a patio in a low area without first addressing how water will move through the property.
The University of Minnesota Extension explains how poor grading can direct moisture toward foundations.
Don’t overlook snowmelt. Water needs somewhere to go when accumulated snow melts, especially near the house.
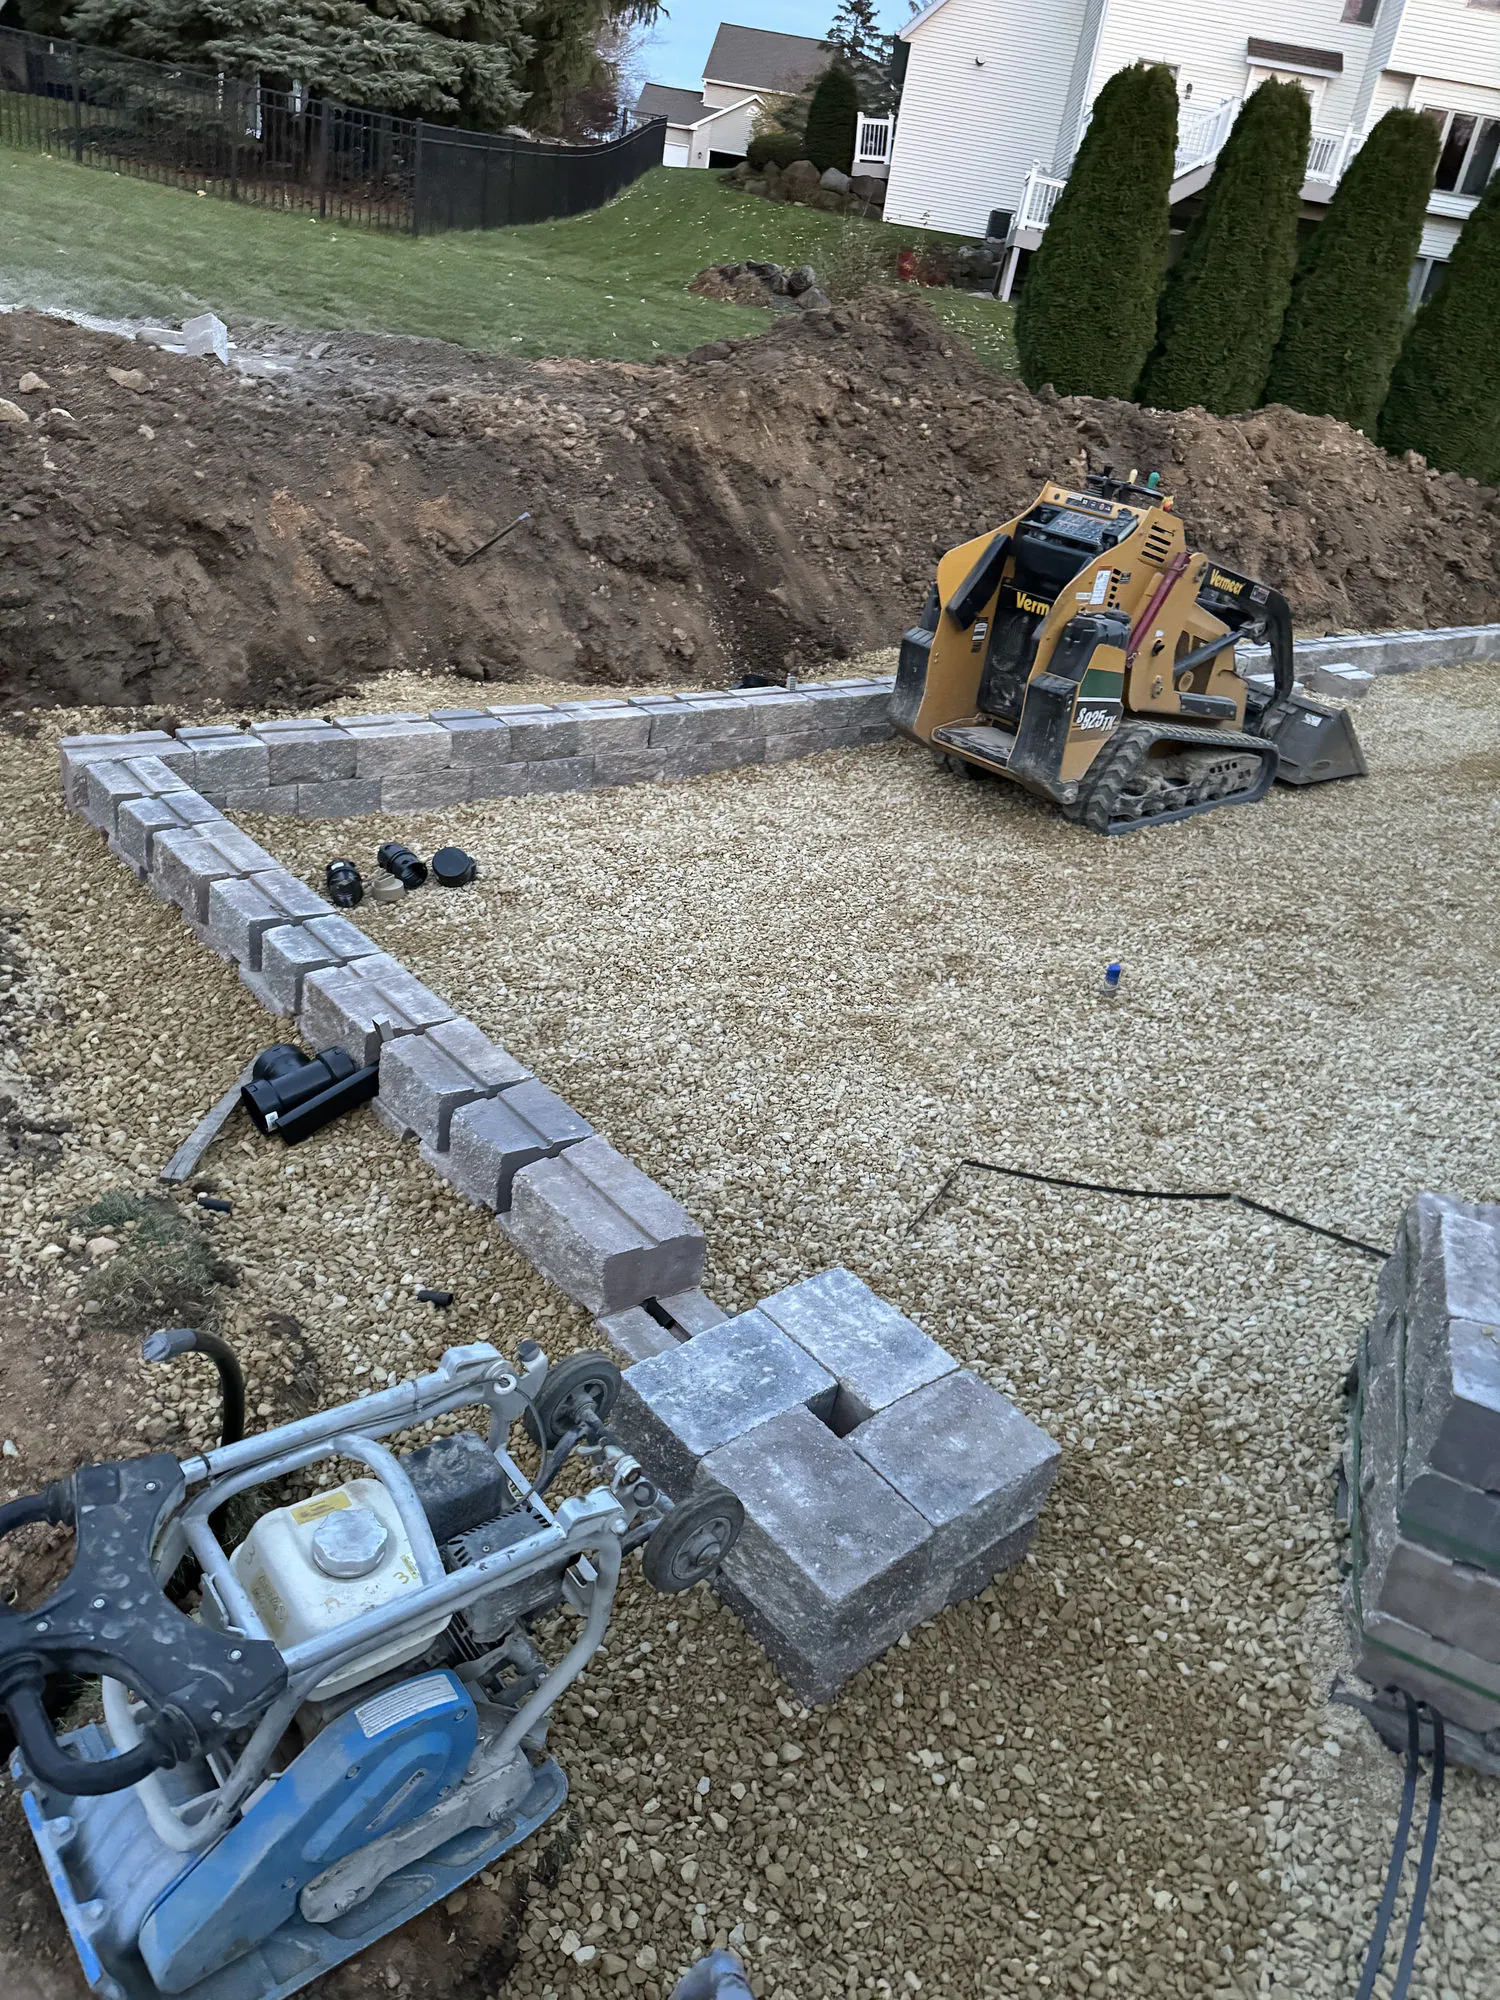
Wisconsin’s freeze-thaw cycles also make proper excavation, base preparation, and drainage important. Discuss these conditions with your contractor before settling on the final patio location and elevation.
A Final Check Before Approving Your Layout
Before construction begins, review the design from the perspective of someone using it every day.
Ask yourself:
- Can people move easily from the house to the yard?
- Is there enough room to pull out chairs and pass behind them?
- Does the fire pit interfere with dining or walking routes?
- Will the seating areas be comfortable at the times you use them?
- Are drainage, snowmelt, and future planting needs addressed?
If something feels awkward on paper, it’s worth adjusting now.
FAQs About Patio Layouts in Wisconsin
Do I need a permit to build a patio in Madison, WI?
Permit requirements depend on the patio’s design and features. A ground-level patio may have different requirements than one with retaining walls, electrical work, or other built-in features. Before construction, check with the City of Madison Building Inspection Division to confirm which permits and local regulations apply to your project.
Should a patio be attached to the house?
An attached patio is usually more convenient for dining, grilling, and everyday access. A separate patio can work well for quiet seating or a fire pit farther into the backyard.
What is the best patio shape for a small backyard?
A simple rectangular or gently curved patio often makes efficient use of limited space. Focus on fitting furniture comfortably instead of adding decorative corners that reduce usable room.
Can you add a fire pit later?
Sometimes, but planning for it early is better. The patio’s size, materials, clearances, and utility needs may affect your options.
Plan a Patio That Fits Your Backyard
A thoughtful patio layout makes outdoor living easier, whether you’re enjoying a quiet evening or hosting friends.
Carrington Lawn & Landscape brings local experience and a thoughtful design process to outdoor living projects throughout the Madison area. Get to know our team and how we approach each project with your needs in mind.
Ready to explore your options? Let’s Talk about a patio designed around your backyard and how you want to use it.